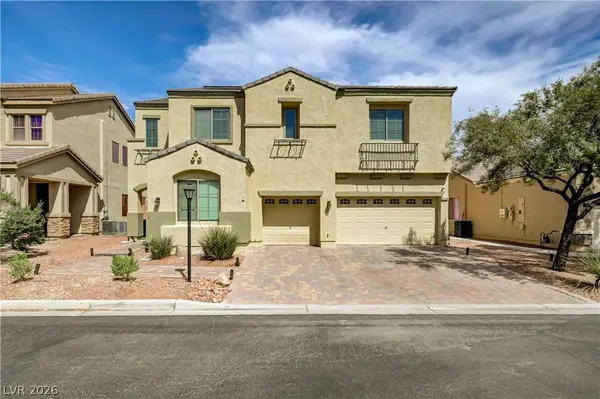
8108 Rocket ST
Las Vegas, NV 89131
- 4 Beds
- 3 Baths Full Baths: 3
- 2,793 SqFt
- 6,098 Lot Size
- 2005 Year Built
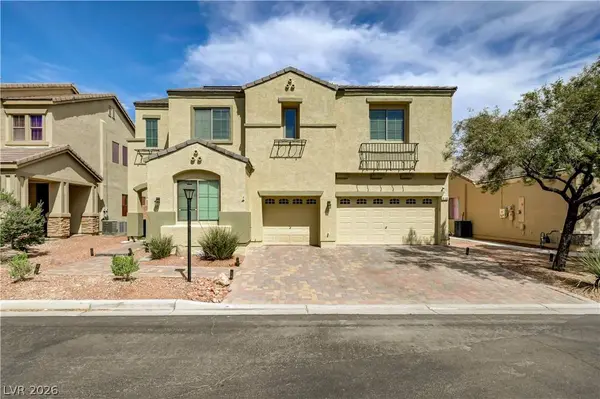
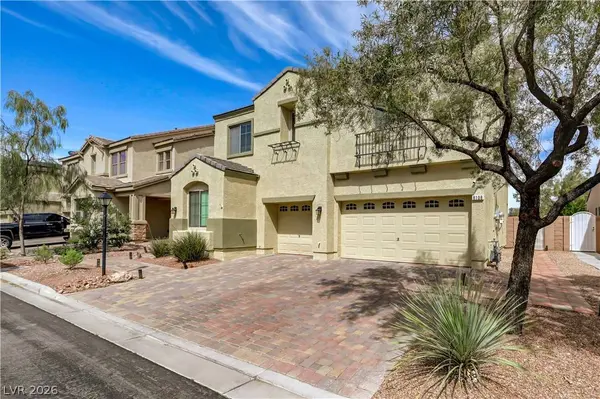
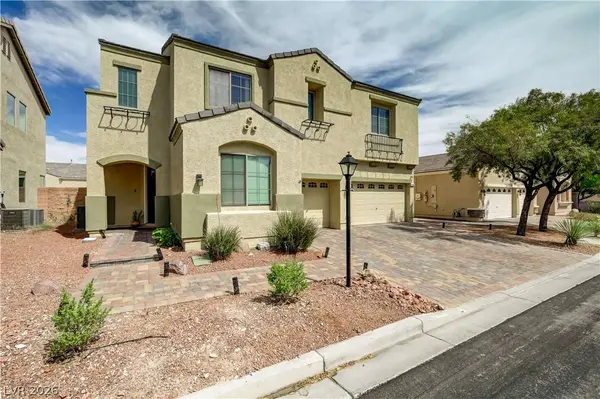
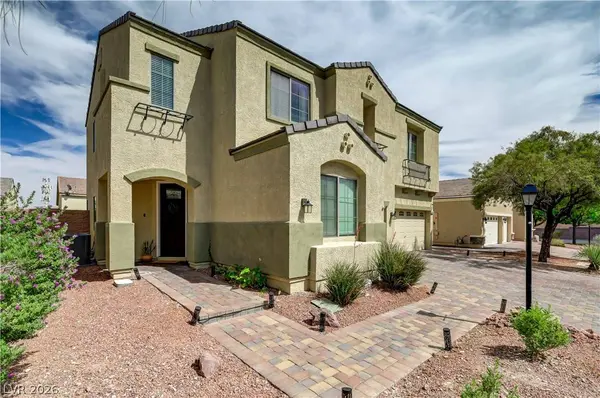
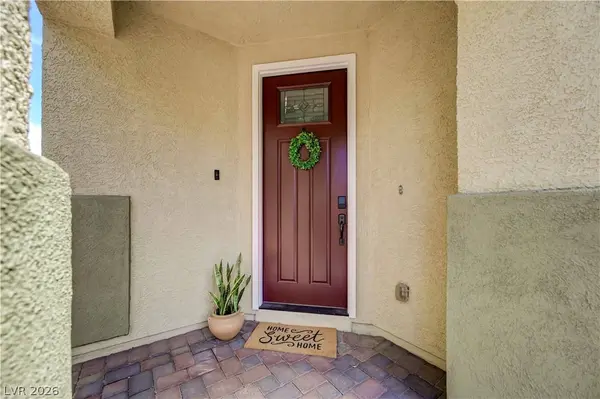
designed for entertaining. Beautiful curb appeal with paver driveway and charming architectural details.
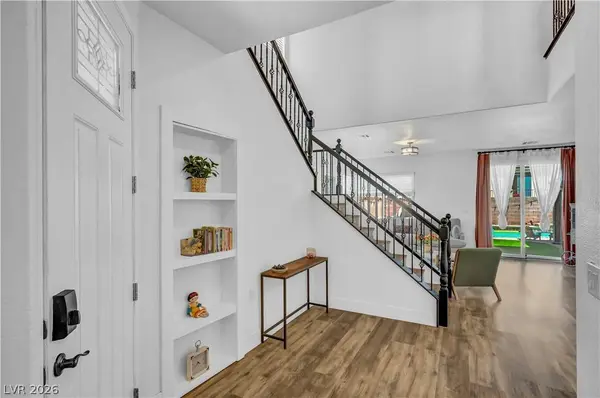
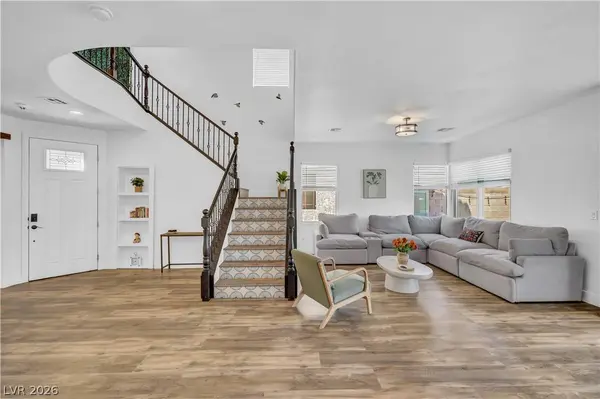
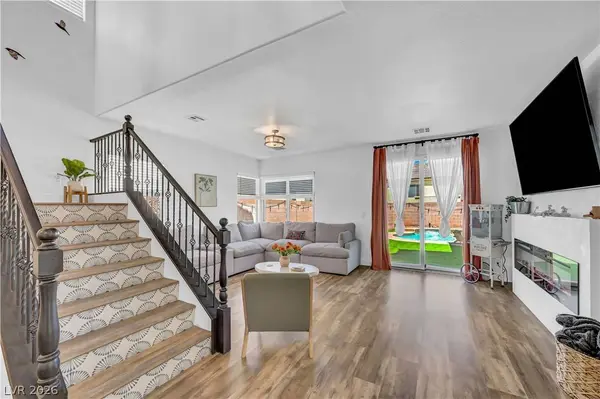
Inside features upgraded flooring, abundant natural light, and a dramatic staircase overlooking the main
living space. Kitchen offers granite countertops, stainless steel appliances, double ovens, oversized island
seating, ample cabinet space, and opens seamlessly to the dining and living areas. Spacious secondary
bedrooms feature charming built-in mailbox details, while the oversized loft offers ideal flex space.
Backyard retreat features a sparkling pool and spa, covered gazebo lounge area, multiple entertaining
spaces, and low-maintenance landscaping perfect for enjoying Las Vegas living year-round. Spacious,
functional, and beautifully maintained with convenient access to shopping, dining, parks, and freeway
access. Hidden gems and upgrades. (Call agent!) Paid off solar!
GALLERY
PROPERTY DETAIL
Key Details
Property Type Single Family Home
Sub Type Single Family Residence
Listing Status Active
Purchase Type For Sale
Square Footage 2, 793 sqft
Price per Sqft $234
Subdivision Santa Bella 4
MLS Listing ID 2798801
Style Two Story
Bedrooms 4
Full Baths 3
Construction Status Resale
HOA Fees $83/mo
HOA Y/N Yes
Year Built 2005
Annual Tax Amount $3,326
Lot Size 6,098 Sqft
Acres 0.14
Property Sub-Type Single Family Residence
Location
State NV
County Clark
Zoning Single Family
Direction Head northeast on N Durango Dr, Turn right onto Spike Ave, Turn right onto Hopscotch St, Hopscotch St becomes McNamee Ave, Turn left onto Rocket St. The property will be on the right.
Building
Lot Description Landscaped, Rocks, < 1/4 Acre
Faces West
Story 2
Sewer Public Sewer
Water Public
Construction Status Resale
Interior
Interior Features Bedroom on Main Level, Ceiling Fan(s), Window Treatments
Heating Central, Gas, Multiple Heating Units
Cooling Central Air, Electric, 2 Units
Flooring Carpet, Hardwood, Tile
Furnishings Unfurnished
Fireplace No
Window Features Blinds
Appliance Built-In Gas Oven, Dryer, Gas Cooktop, Disposal, Microwave, Refrigerator, Washer
Laundry Gas Dryer Hookup, Laundry Room, Upper Level
Exterior
Exterior Feature Patio, Private Yard
Parking Features Attached, Garage, Garage Door Opener, Inside Entrance, Open
Garage Spaces 3.0
Fence Block, Back Yard
Pool In Ground, Private
Utilities Available Underground Utilities
Water Access Desc Public
Roof Type Tile
Porch Covered, Patio
Garage Yes
Private Pool Yes
Schools
Elementary Schools Bilbray, James H., Bilbray, James H.
Middle Schools Cadwallader Ralph
High Schools Arbor View
Others
HOA Name Terra West
HOA Fee Include Association Management
Senior Community No
Tax ID 125-09-411-045
Acceptable Financing Cash, Conventional, FHA, VA Loan
Listing Terms Cash, Conventional, FHA, VA Loan
Virtual Tour https://www.propertypanorama.com/instaview/las/2798801
MORTGAGE CALCULATOR
SIMILAR HOMES FOR SALE
Check for similar Single Family Homes at price around $654,900 in Las Vegas,NV

Active
$654,900
7879 Villa Pintura AVE, Las Vegas, NV 89131
Listed by Jill Amsel of Realty ONE Group, Inc4 Beds 3 Baths 2,444 SqFt
Active
$459,900
7633 Rainbow Cove DR, Las Vegas, NV 89131
Listed by George E. Morrissey III of Property Technology Group LLC4 Beds 3 Baths 2,225 SqFt
Active Under Contract
$440,000
7320 Misty Glow CT, Las Vegas, NV 89131
Listed by Ashley Morales of My Home Group4 Beds 3 Baths 1,722 SqFt
CONTACT